

<-- style PDP --> 27-1200 Riverside Drive, London North - Comm Element Condo for sale for $959,900
  • for sale

27-1200 Riverside Drive

London North, Ontario, N6H 5C6 - North Q

$959,900

  • Neighbourhood

    North Q

  • Major Intersection

    SANATORIUM ROAD

  • Listed Since: 92 day(s)

  • Last update: 37 day(s) ago

Overview

  • Property Type

    Comm Element Condo, Bungalow

  • Bedrooms

    2

  • Bathrooms

    3

  • Square Feet

    2000-2249

  • Exposure

    North

  • Total Parking

    6 (2 Attached Garage)

  • Maintenance

    $659

  • Taxes

    $9,237.00 (2025)

  • Balcony

    None

Property Description

Property description for 27-1200 Riverside Drive, London North

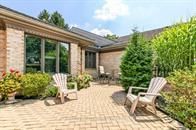
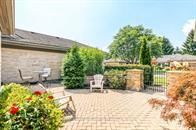
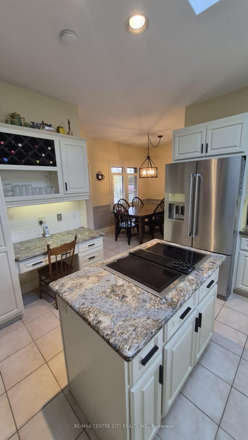
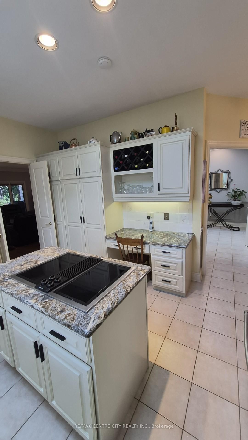
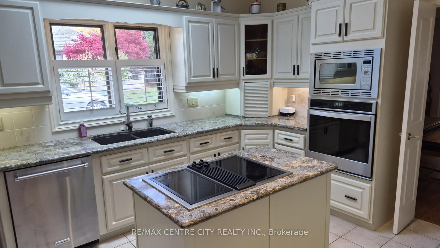
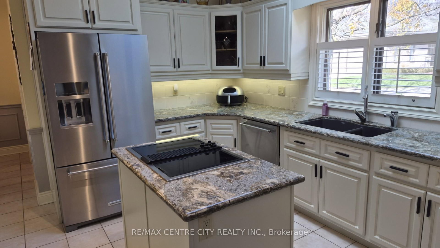
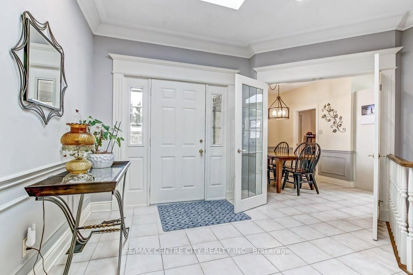
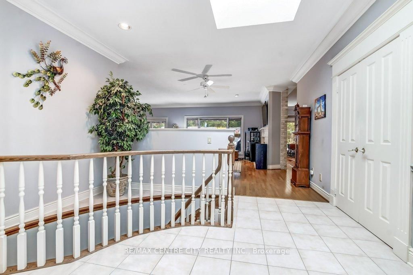
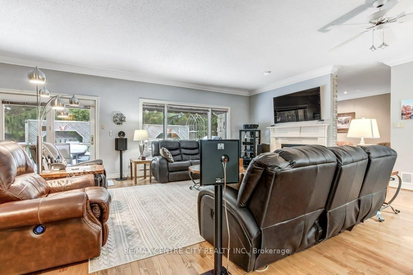
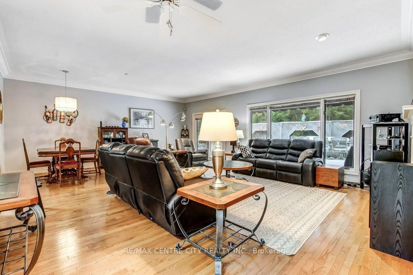
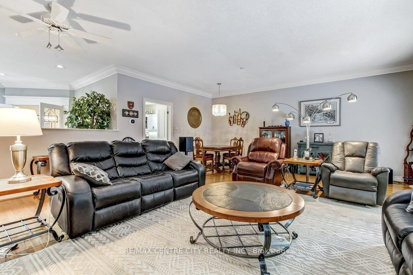
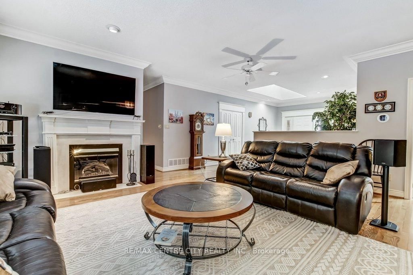
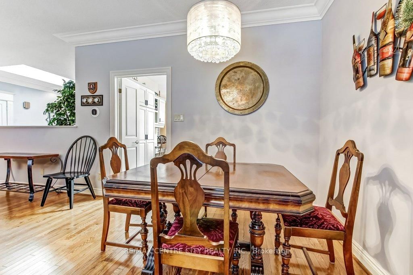
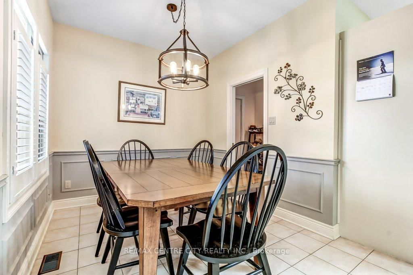
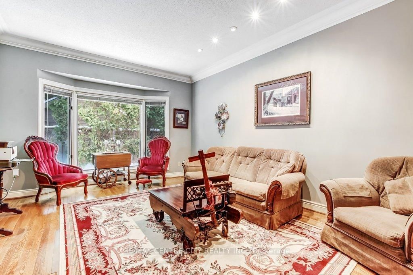
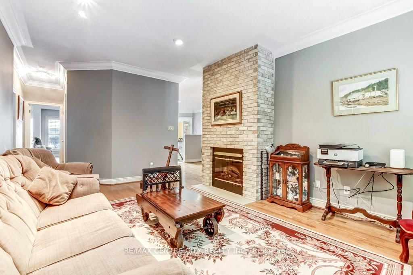
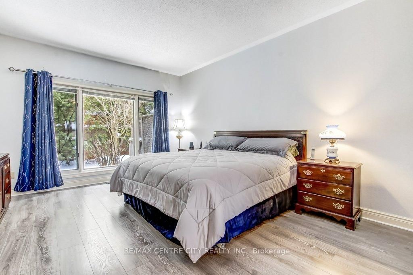
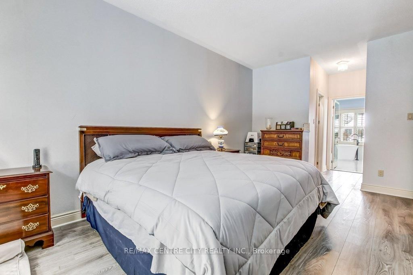
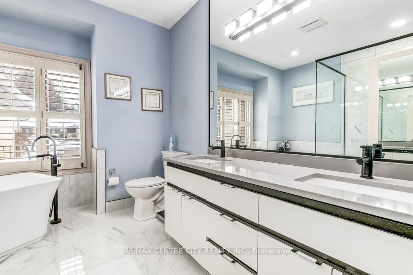
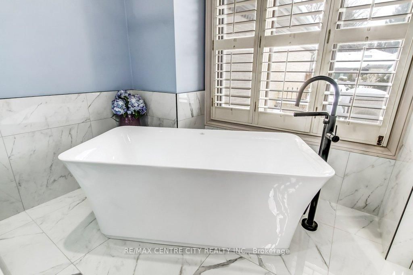
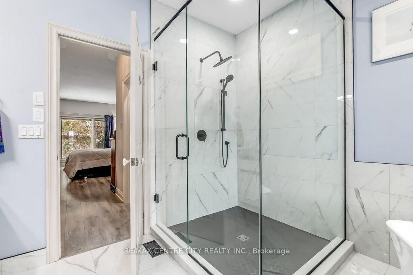
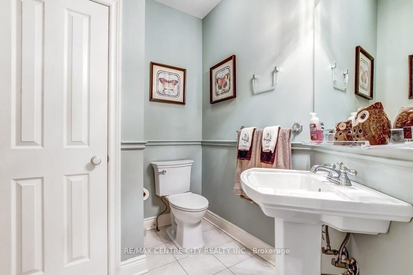
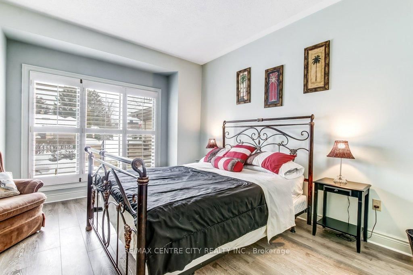
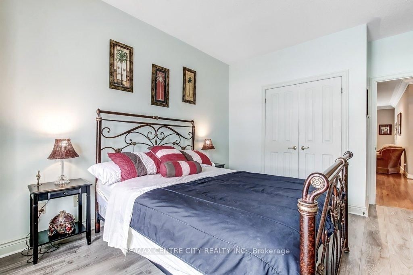
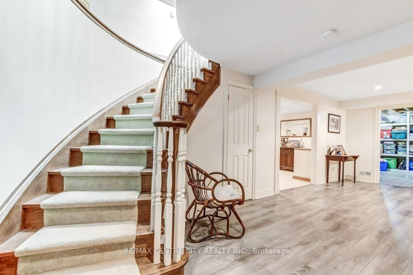
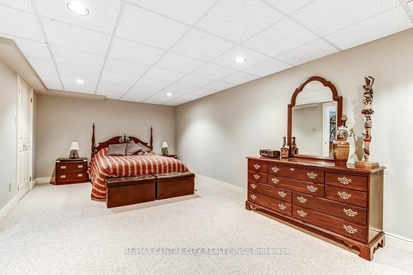
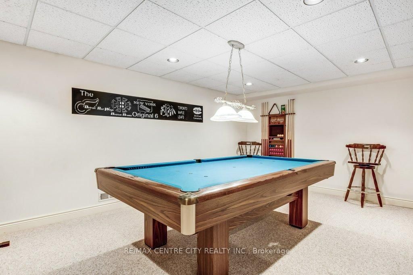
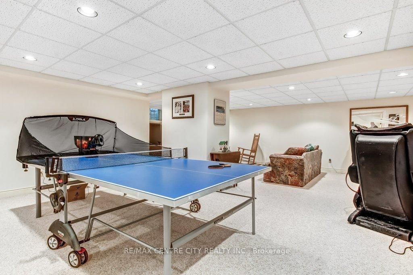
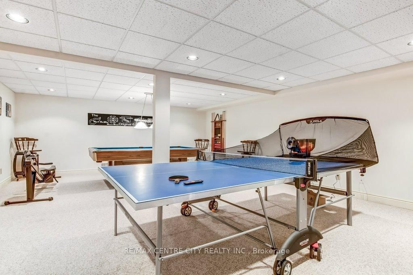
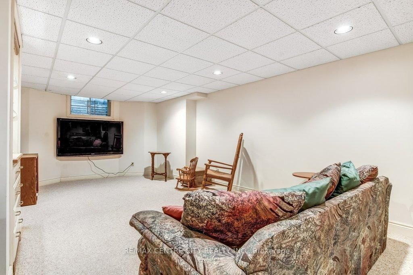
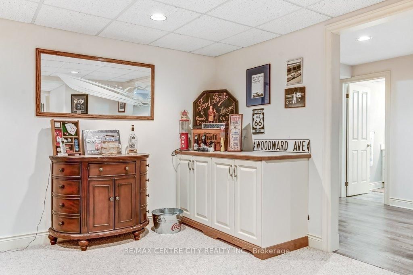
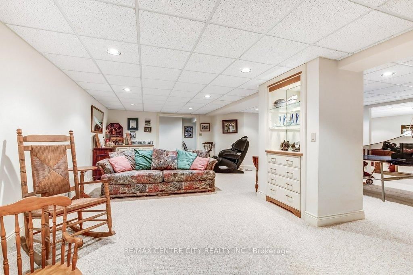
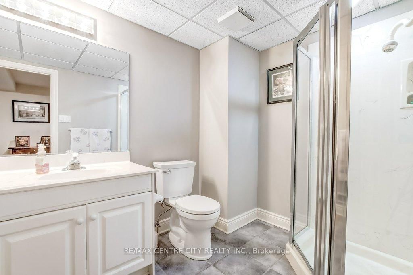
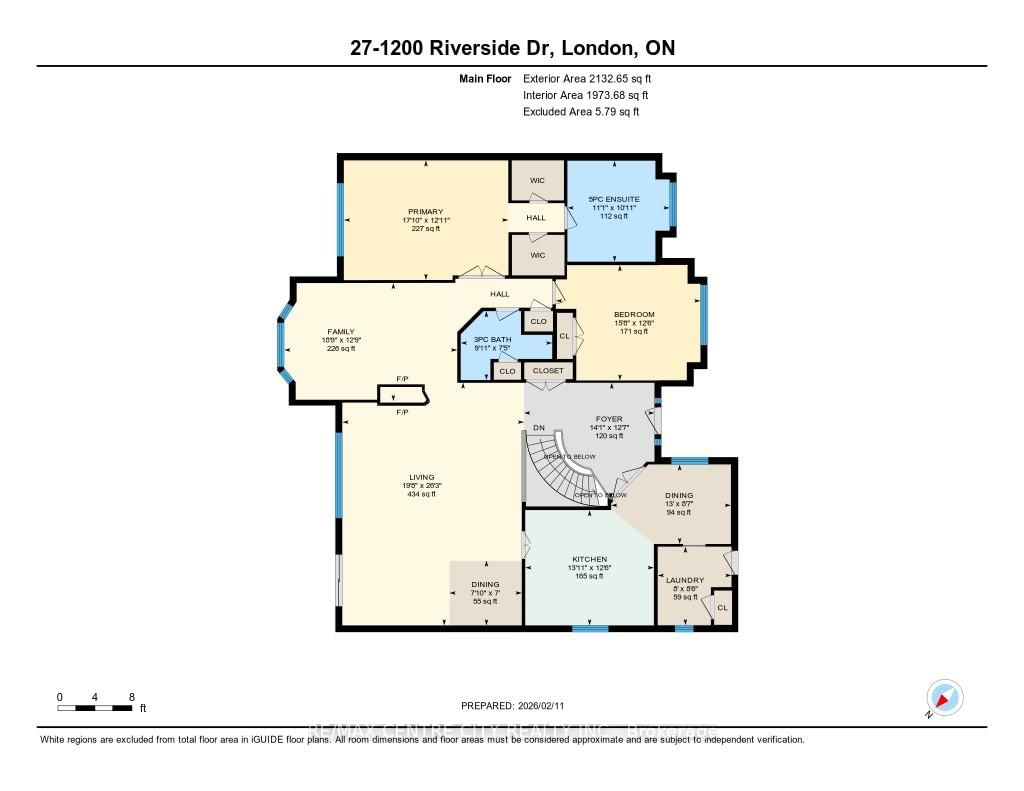
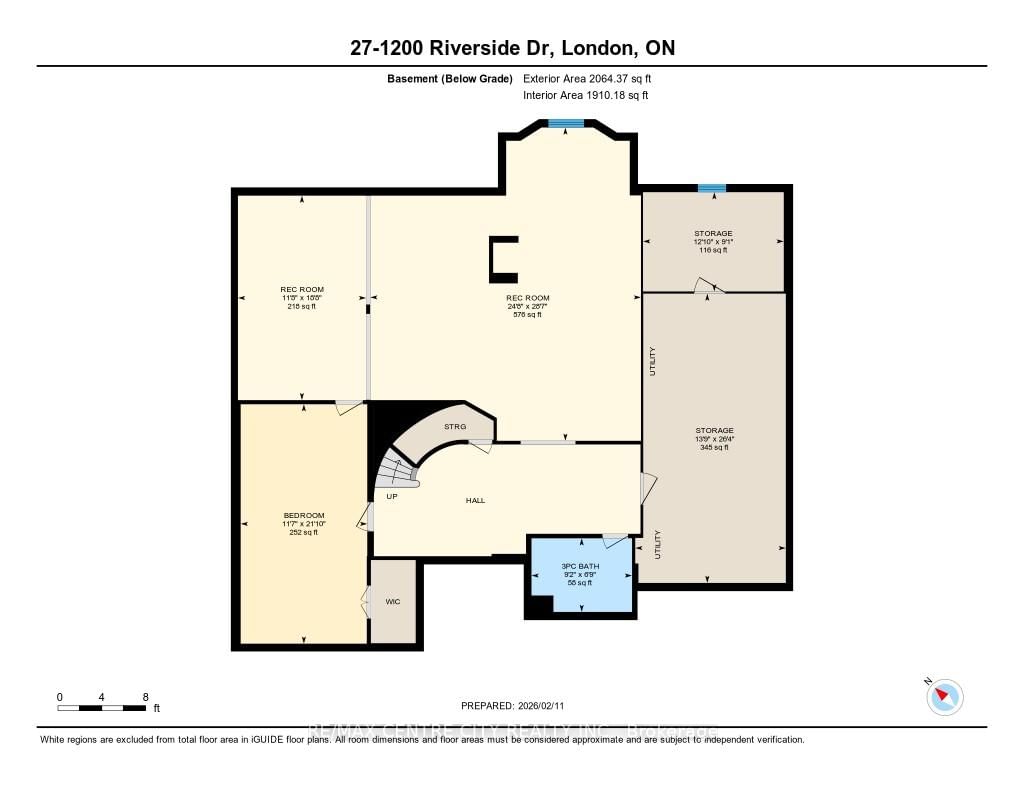
Located in the exclusive Hazelden Ridge condo community in north east London. This much desired area offers high end living in a well maintained walled neighbourhood. Main foyer features 9ft ceilings with crown moulding, double closet and large skylight that brightens the area. The gourmet kitchen has recently been updated and features counter top Jen-Air cook top, wall mounted open and microwave plus large french door refrigerator (all stainless steel). Formal dining area just off kitchen. The great room is 26 ft x 19 ft has hardwood flooring and fireplace. The walls of windows in this room overlook the private deck that has a gas BBQ. Just off the great room is a family room with a fireplace. The main floor primary bedroom (23.10 x 13.0) has 2 walk-in closets. The enusite bath is a spa setting completely replaces with a designer soaker tub. New granite counter, sinks, taps, mirror and lighting. The glassed wall walk-in shower is a show piece. There is a large second bedroom that has exclusive use of the 3 piece bath that is next to it. Lower level features a huge combination rec room and games room. There is also a large room that is set up for a bedroom, but would make a fantastic home office. There is a 3 piece bathroom on this level. If storage is required there is a 26ft x 14ft and a 12.9ft x 9.0ft storage rooms.

Listed by RE/MAX CENTRE CITY REALTY INC.

  • MLS #

    X12922724

  • Sq. Ft

    2000-2249

  • Sq. Ft. Source

    MLS

  • Year Built

    31-50

  • Basement

    Full

  • View

    Trees/Woods

  • Garage

    Attached, 2 spaces

  • Parking Type

    Exclusive

  • Locker

    None

  • Pets Permitted

    Yes-with Restrictions

  • Exterior

    Brick

  • Fireplace

    Y

  • Security

    n/a

  • Elevator

    n/a

  • Laundry Level

    n/a

  • Building Amenities

    Bbqs Allowed,Club House,Outdoor Pool

  • Maintenance Fee Includes

    n/a

  • Property Management

    LION HEART PROPERTY MANAGEMENT

  • Heat

    Forced Air

  • A/C

    Central Air

  • Water

    n/a

  • Water Supply

    n/a

  • Central Vac

    Y

  • Cert Level

    n/a

  • Energy Cert

    N

  • Great Rm

    8.01 x 5.99 ft Main level

    Combined W/Dining, hardwood floor, Electric Fireplace

  • Dining

    3.95 x 2.62 ft Main level

    Formal Rm, Ceramic Floor

  • Kitchen

    4.2 x 3.8 ft Main level

    B/I Appliances, Skylight, Updated

  • Family

    5.71 x 3.9 ft Main level

    Electric Fireplace, hardwood floor

  • Primary

    5.42 x 3.95 ft Main level

    W/I Closet, Vinyl Floor, 5 Pc Ensuite

  • 2nd Br

    4.77 x 3.8 ft Main level

    Vinyl Floor, Closet

  • Foyer

    4.3 x 3.83 ft Main level

    Ceramic Floor, Slate Flooring

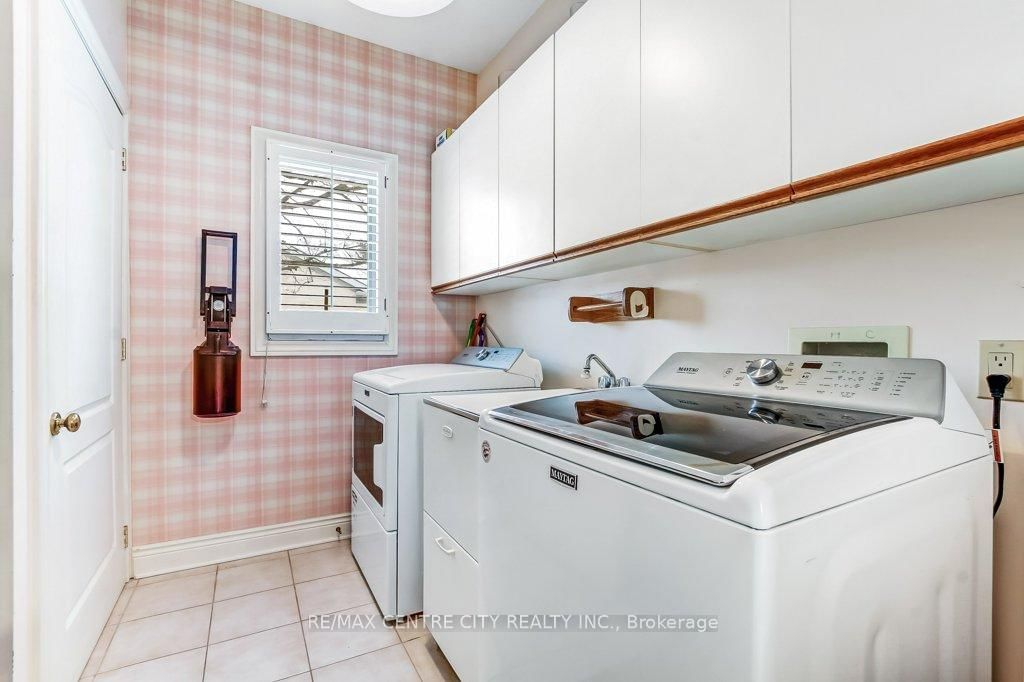
  • Library

    2.59 x 2.43 ft Main level

    Ceramic Floor, Closet, Laundry Sink

  • Rec

    8.71 x 7.53 ft Lower level

    Broadloom

  • Games

    5.8 x 3.56 ft Lower level

    Broadloom

  • Utility

    8.04 x 4.19 ft Lower level

    Concrete Floor

  • MLS #

    X12922724

  • Sq. Ft

    2000-2249

  • Sq. Ft. Source

    MLS

  • Year Built

    31-50

  • Basement

    Full

  • View

    Trees/Woods

  • Garage

    Attached, 2 spaces

  • Parking Type

    Exclusive

  • Locker

    None

  • Pets Permitted

    Yes-with Restrictions

  • Exterior

    Brick

  • Fireplace

    Y

  • Security

    n/a

  • Elevator

    n/a

  • Laundry Level

    n/a

  • Building Amenities

    Bbqs Allowed,Club House,Outdoor Pool

  • Maintenance Fee Includes

    n/a

  • Property Management

    LION HEART PROPERTY MANAGEMENT

  • Heat

    Forced Air

  • A/C

    Central Air

  • Water

    n/a

  • Water Supply

    n/a

  • Central Vac

    Y

  • Cert Level

    n/a

  • Energy Cert

    N

  • Great Rm

    8.01 x 5.99 ft Main level

    Combined W/Dining, hardwood floor, Electric Fireplace

  • Dining

    3.95 x 2.62 ft Main level

    Formal Rm, Ceramic Floor

  • Kitchen

    4.2 x 3.8 ft Main level

    B/I Appliances, Skylight, Updated

  • Family

    5.71 x 3.9 ft Main level

    Electric Fireplace, hardwood floor

  • Primary

    5.42 x 3.95 ft Main level

    W/I Closet, Vinyl Floor, 5 Pc Ensuite

  • 2nd Br

    4.77 x 3.8 ft Main level

    Vinyl Floor, Closet

  • Foyer

    4.3 x 3.83 ft Main level

    Ceramic Floor, Slate Flooring

  • Library

    2.59 x 2.43 ft Main level

    Ceramic Floor, Closet, Laundry Sink

  • Rec

    8.71 x 7.53 ft Lower level

    Broadloom

  • Games

    5.8 x 3.56 ft Lower level

    Broadloom

  • Utility

    8.04 x 4.19 ft Lower level

    Concrete Floor

Thinking of Selling?

Find Out Your Home’s Value in Today’s Market!

No Email or Signup is required to view your home estimate.

estimate your home value

Contact Manoj Kukreja

Sales Representative,
Century 21 People’s Choice Realty Inc.,
Brokerage
(647) 576 - 2100

Manoj profile avatar

Property History

Property history for 27-1200 Riverside Drive, London North

This property has been sold 3 times before. Create your free account to explore sold prices, detailed property history, and more insider data.

Sign In / Register

Mortgage Calculator

This data is for informational purposes only.

Mortgage Payment per month

Principal Amount

Interest

Total Payable

Amortization

Amortization

Closing Cost Calculator

This data is for informational purposes only.

Closing Cost Total for this property

Total Cash flow for purchasing this property

Down Payment(%)*
Additional information

Provincial Land Transfer Tax

Ontario Land Transfer Tax Rebate

Toronto Land Transfer Tax

Toronto Land Transfer Tax Rebate

PST on CMHC Insurance Premium

Lawyer Fees

$2,825

Government Registration Fee's

$164

Title Insurance

Closing Cost Total

Total Cash flow for purchasing this property

Provincial Land Transfer Tax

Ontario Land Transfer Tax Rebate

Toronto Land Transfer Tax

Toronto Land Transfer Tax Rebate

PST on CMHC Insurance Premium

Lawyer Fees

$2,825

Government Registarion Fee's

$164

Title Insurance

Down Payment(%)*

* A down payment of less than 20% is permitted only for first-time home buyers purchasing their principal residence. The minimum down payment required is 5% for the portion of the purchase price up to $500,000, and 10% for the portion between $500,000 and $1,500,000. For properties priced over $1,500,000, a minimum down payment of 20% is required.

Thinking of Selling?

Find Out Your Home’s Value in Today’s Market!

No Email or Signup is required to view your home estimate.

estimate your home value

Contact Manoj Kukreja

Sales Representative, Century 21 People’s Choice Realty Inc., Brokerage
(647) 576 - 2100

Manoj profile avatar

Recent Sold Listings in North Q, London North

Popular Cities